
Open House Sat, Sep 26th 11:00 AM - 01:00 PM


Address
5008 E Shady Point Drive, Monticello, IN
Price
$ 382,090
Property Attributes
- MLS#842836
- TypeSingle Family
- Listing Status Active
- CountyWHITE
- CityMonticello
- AreaMonticello
- NeighborhoodShady Point Park
- Zip47960
- StyleSingle Family Residence
- Year Built1979
- Taxes$ 677
- Price$ 382,090
- Bedrooms3
- Full Bathrooms2
- Half Bathrooms0
- Sqr Footage1765
- Lot Size0.705 Acres
Data Source:
Northwest Indiana REALTOR® Association (NIRA)
Property Description
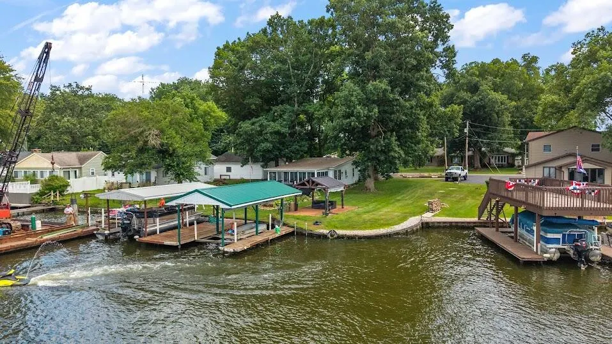
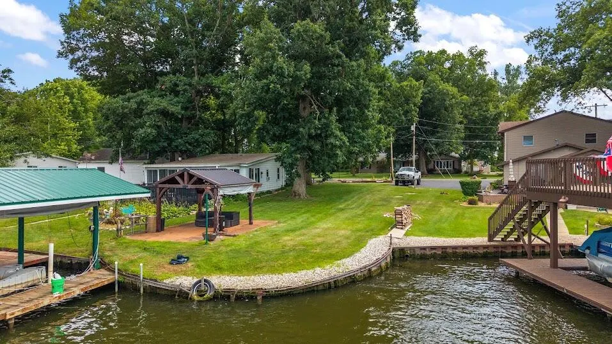
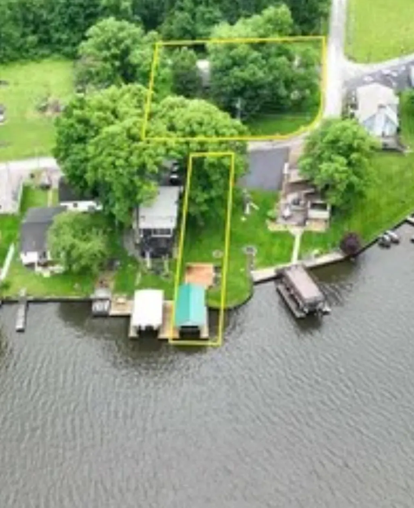
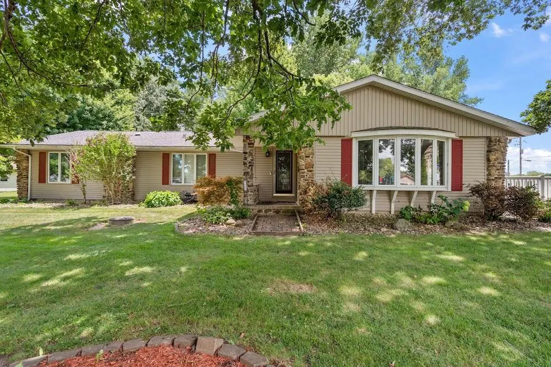
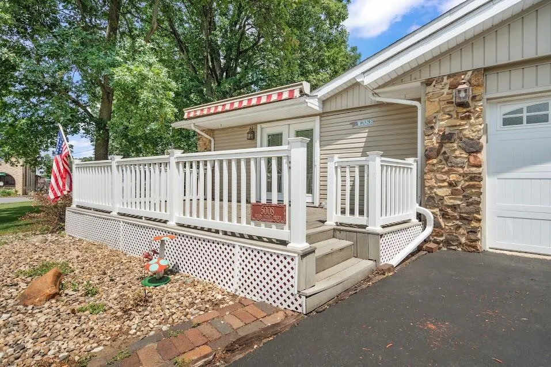
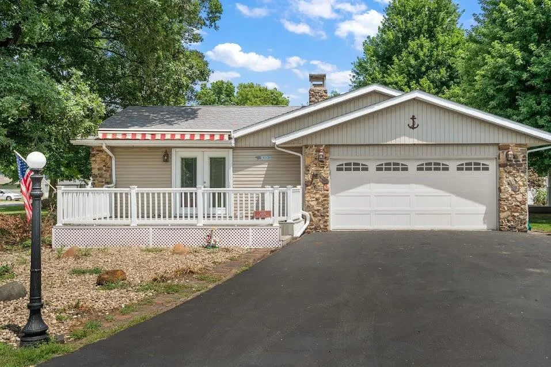
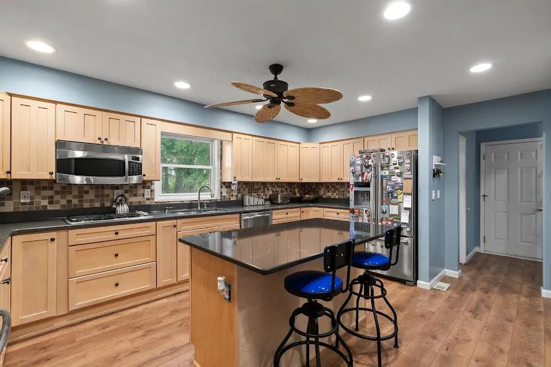
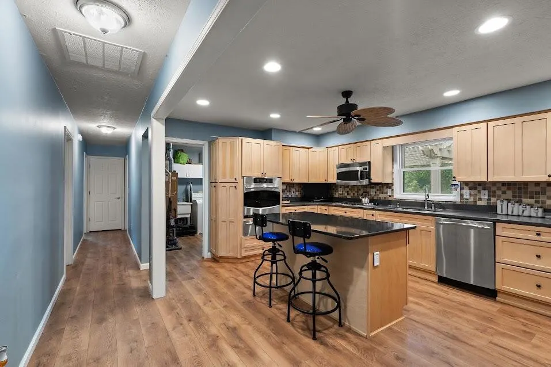
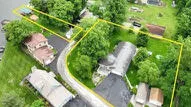
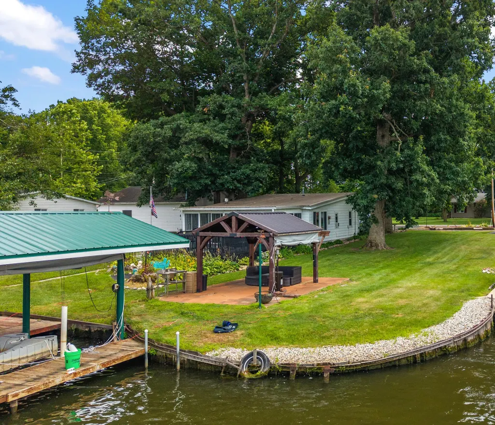
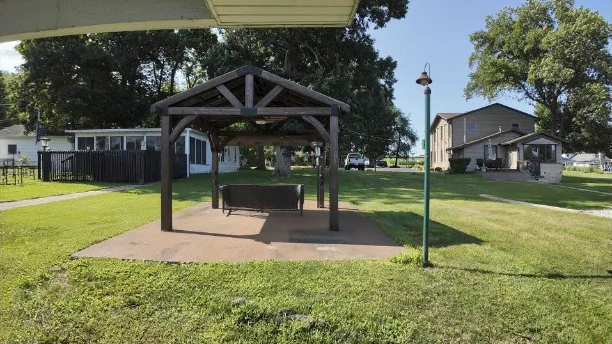
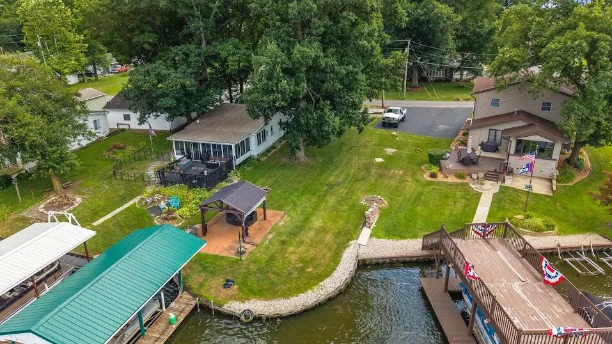
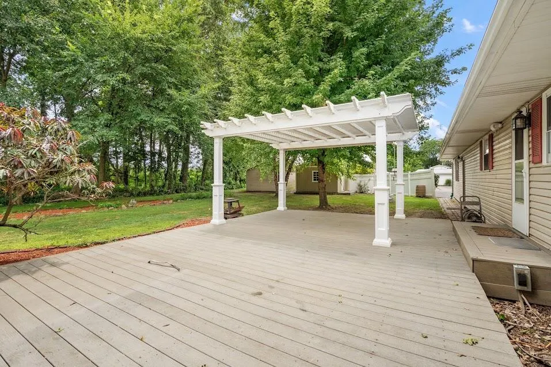
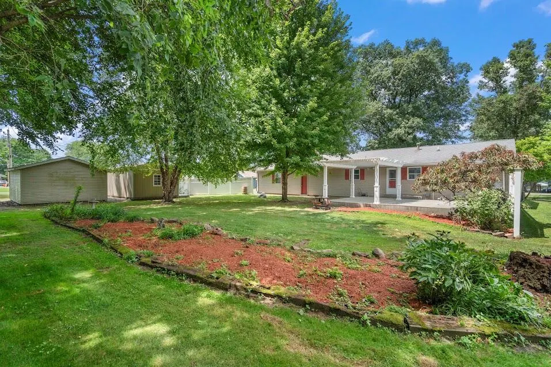
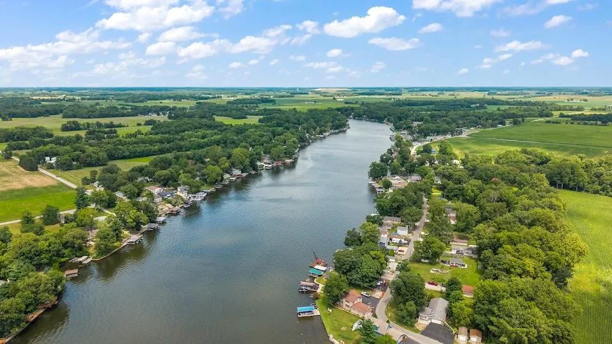
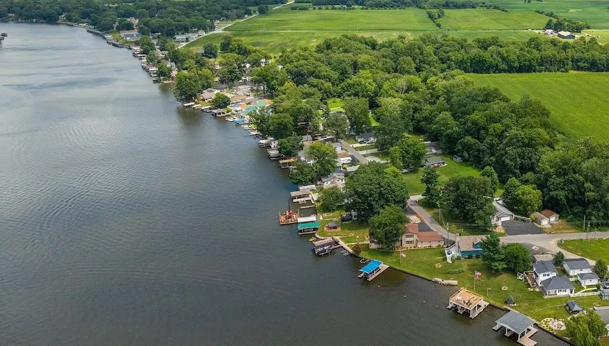
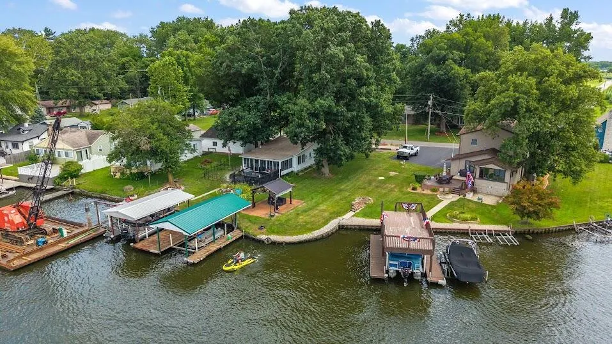
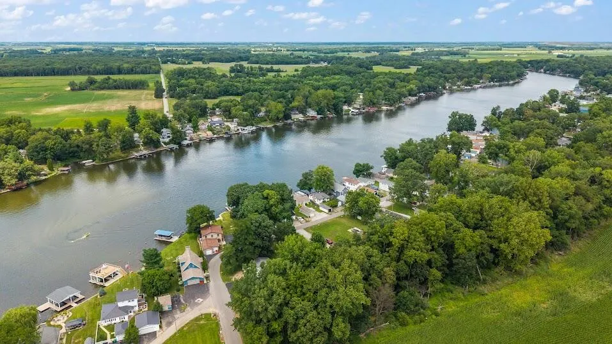
Lake life is calling! 2 Lots included. This well-maintained 3-bedroom, 2-bath home offers the perfect combination of comfortable living, extra storage, and easy access to the water. Situated on one of the largest corner lots in the neighborhood, this property includes two parcels, giving you additional space and your own private lake access just across the street. Inside, you'll find a spacious layout featuring a welcoming kitchen with a center island, soft-close cabinetry, updated countertops, and plenty of room for gathering. The primary suite includes a private en-suite bathroom, creating a comfortable retreat at the end of the day. Step outside through the double patio doors to an area complete with an electric awning, making it easy to relax and entertain in nearly any weather. The partially fenced backyard provides room for pets, play, gardening, or outdoor enjoyment. Storage is no issue with an attached 2-car garage plus two additional detached garages/storage buildings, offering space for extra vehicles, boats, recreational equipment, or a workshop. An RV electrical hookup adds even more versatility for campers, motorhomes, or specialty equipment. Just across the street, your second parcel provides access to the lake where you can spend your days boating, fishing, swimming, or simply unwinding by the water. The electric boat lift is already in place--just bring your boat--and the private pier is perfect for casting a line, enjoying the views, or watching the sunset. A charming gazebo creates the ideal spot to relax and take in the peaceful lake scenery. Whether you're looking for a full-time residence, a weekend getaway, or the ultimate lake retreat, this property offers an incredible opportunity to enjoy everything lake living has to offer. With so many features and amenities, this home is truly one you need to experience in person. Schedule your private showing today!
| Middle School | High School |
|---|---|
| Roosevelt Middle Sch | Twin Lakes Senior High School |
| Price History | |
|---|---|
| 7/24/2026 | Listed $414,900 |
| 8/17/2026 | 4$398,500 |
| 8/28/2026 | 3$389,999 |
| 9/10/2026 | 3$382,090 |
General Features
| Sewer | Public Sewer |
|---|---|
| Heating | Forced Air,Natural Gas |
| Utilities | Electricity Connected,Water Connected,Sewer Connected,Natural Gas Connected |
| Appliances | Dryer,Water Softener Owned,Washer,Refrigerator,Microwave,Gas Cooktop,Dishwasher |
| HOA Fee | 175 |
| Garage Spaces | 2 |
| Patio/Porch Features | Deck,Porch,Patio,Front Porch |
| Pool Features | None |
| Year Built | 1979 |
| View | Lake,Neighborhood |
| Township | Liberty |
| Levels | One |
| Property Subtype | Single Family Residence |
| Tax Year | 2025 |
| Waterfront Features | Lake Front,Lake Privileges |
| County | White |
| New Construction | No |
| Property Type | Residential |
| HOA | Yes |
| Subdivision Name | Shady Point Park |
| Garage Y/N | Yes |
| Total Rooms | 6 |
| Full Baths | 2 |
| Status | Active |
| Directions | Take SR-39 North,turn left onto E 500 N,turn right onto N 550 E,turn left onto N East Shafer Dr,turn right onto N 500 E,turn right onto E Shady Point Dr. Home is on the right. |
| High School | Twin Lakes Senior High School |
| City | Monticello |
| Association Name | Lake Shafer Association |
| High School District | North White |
| Lot Size Square Feet | 30710 |
| Listing Terms | Cash,VA Loan,FHA,Conventional |
| Property Attached Y/N | No |
| Tax Annual Amount | 677.62 |
| Middle/Junior High School | Roosevelt Middle Sch |
| Standard Status | Active |
| Legal Description | OUT NW NW 33-28-03 .662 and SHADY POINT PARK ADD PT LOT 22 & OUT W NW 33-28-03 .085 |
Interior Features
| Interior Amenities | Ceiling Fan(s),Stone Counters,Recessed Lighting |
|---|---|
| Total Fireplaces | 1 |
| Fireplace Features | Living Room |
| Fireplace Y/N | Yes |
| Above Grade Finished Area | 1765 |
| Laundry Features | Main Level |
| Total Bedrooms | 3 |
| Room Type | Bedroom 2,Primary Bedroom,Living Room,Laundry,Kitchen,Bedroom 3 |
| LivingAreaSource | Assessor |
| Total Baths | 2 |
Exterior Features
| Exterior Amenities | Fire Pit,Storage,Rain Gutters |
|---|---|
| Fencing | Partial |
| Parking Features | Attached,Paved,Kitchen Level,Garage Faces Front,Driveway,Garage Door Opener,Detached |
| Lot Features | Back Yard,Landscaped,Front Yard,Few Trees,Corner Lot |
| Water Source | Well |
| Lot Size Acres | 0.705 |
| Lot Size Source | Assessor |
| Waterfront Y/N | Yes |
Amenities
- Foreclosure
- Views
- Short Sale
- New Construction
- Adult 55+
- Lease To Own
- No HOA Fees
- Furnished
- Primary On Main
- Air Conditioning
- Seller Finance
- Green
- Fixer Upper
- Horse
- Golf
- Fireplace
- Deck
- Garage
- Basement
- Pool
Property vs Single Family Average in 47960
Price
Taxes
Year Built
Visits
 IDX information is provided exclusively for consumers personal, non-commercial use and may not be used for any purpose other than to identify prospective properties consumers may be interested in purchasing. Data is deemed reliable but is not guaranteed accurate by the MLS. IDX information is provided by the Indiana Regional MLS.
Information last updated on September 21, 2026 10:47 PM UTC
IDX information is provided exclusively for consumers personal, non-commercial use and may not be used for any purpose other than to identify prospective properties consumers may be interested in purchasing. Data is deemed reliable but is not guaranteed accurate by the MLS. IDX information is provided by the Indiana Regional MLS.
Information last updated on September 21, 2026 10:47 PM UTC
 The content relating to real estate for sale and/or lease on this Web site comes in part from
the Internet Data eXchange ("IDX") program of the Northwest Indiana REALTORS® Association Multiple Listing Service ("NIRA MLS"). and is communicated verbatim, without change, as filed by its members. This information is being provided for the consumers' personal, noncommercial use and may not be used for any other purpose other than to identify prospective properties consumers may be interested in purchasing
The content relating to real estate for sale and/or lease on this Web site comes in part from
the Internet Data eXchange ("IDX") program of the Northwest Indiana REALTORS® Association Multiple Listing Service ("NIRA MLS"). and is communicated verbatim, without change, as filed by its members. This information is being provided for the consumers' personal, noncommercial use and may not be used for any other purpose other than to identify prospective properties consumers may be interested in purchasing
 All information deemed reliable but not guaranteed. All properties are subject to prior sale, change or withdrawal. Neither listing broker(s) or information provider(s) shall be responsible for any typographical errors, misinformation, misprints and shall be held totally harmless. Listing(s) information is provided for consumer's personal, non-commercial use and may not be used for any purpose other than to identify prospective properties consumers may be interested in purchasing. The data relating
