




Address
5811 W Fairway Drive, Rensselaer, IN
Price
$ 575,000
Property Attributes
- MLS#842660
- TypeSingle Family
- Listing Status Active
- CountyJASPER
- CityRensselaer
- AreaRensselaer
- NeighborhoodCurtis Creek Estate Sub
- Zip47978
- StyleSingle Family Residence
- Year Built2020
- Taxes$ 1684
- Price$ 575,000
- Bedrooms6
- Full Bathrooms3
- Half Bathrooms1
- Sqr Footage3368
- Lot Size0.57 Acres
Data Source:
Northwest Indiana REALTOR® Association (NIRA)
Property Description
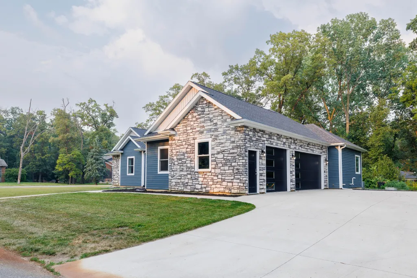
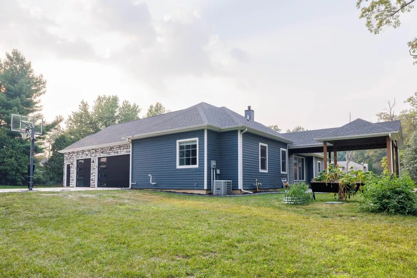
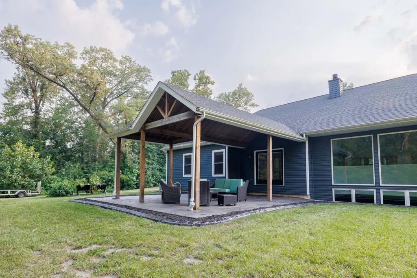
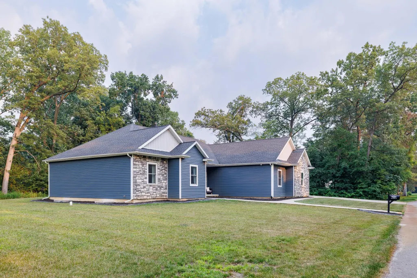
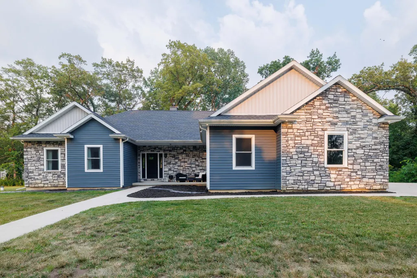
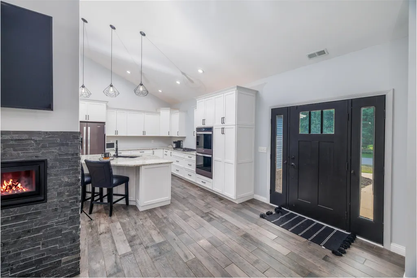
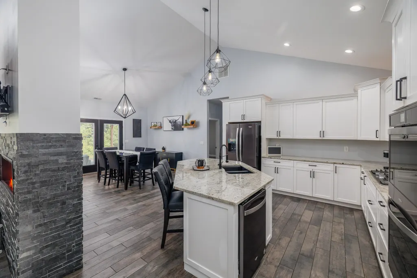
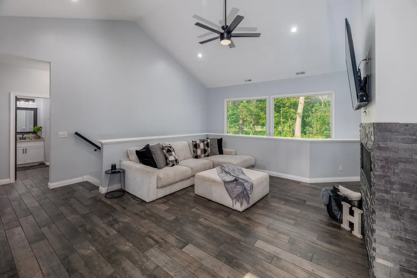
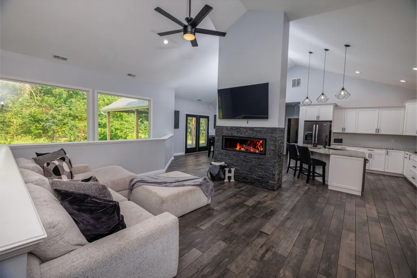
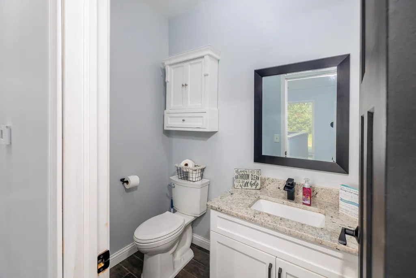
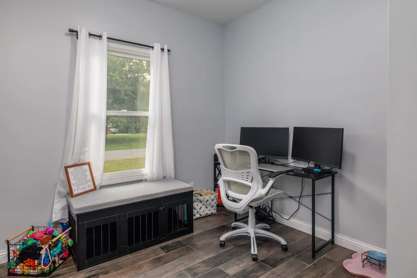
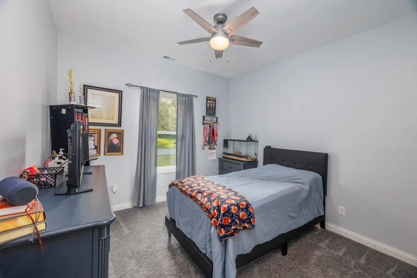
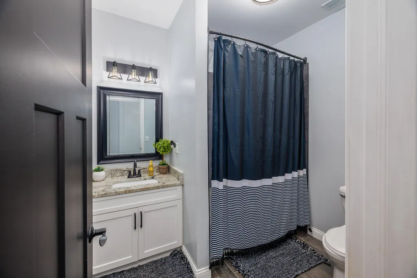
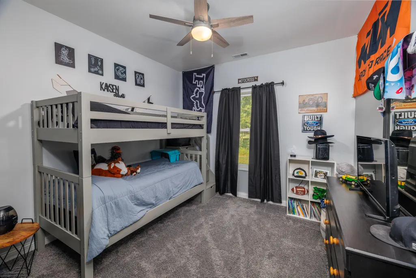
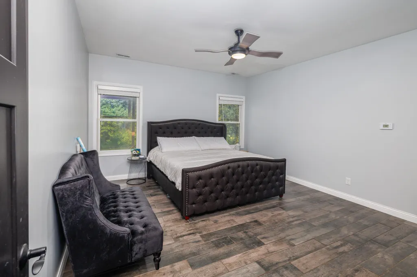
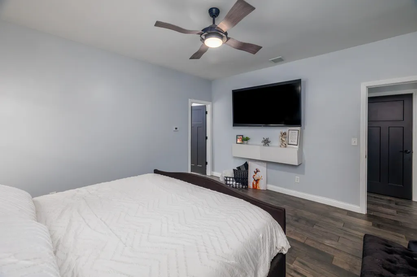
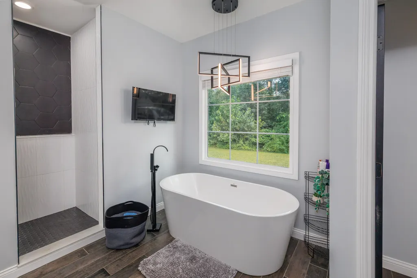
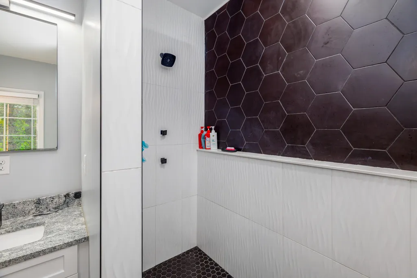
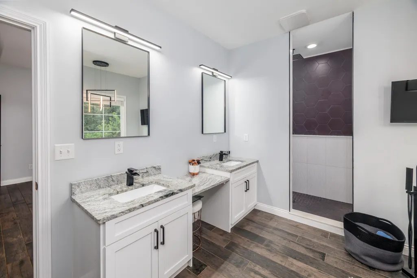
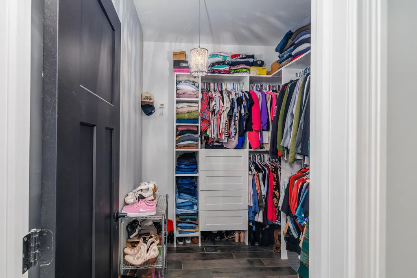
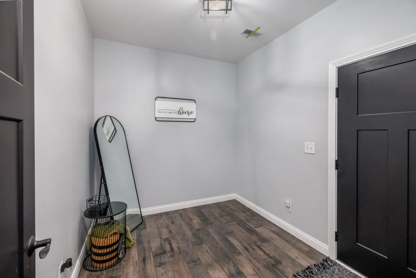
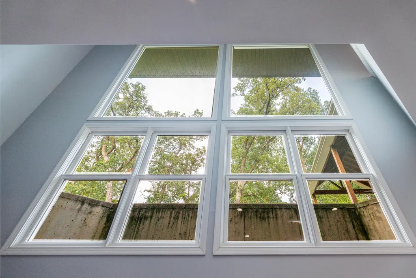
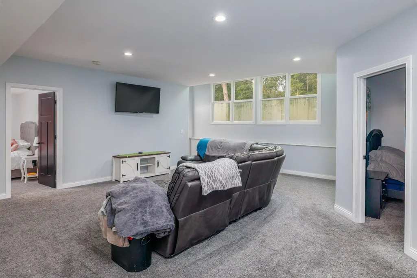
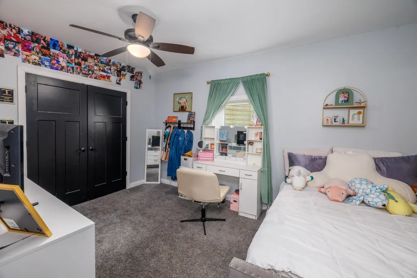
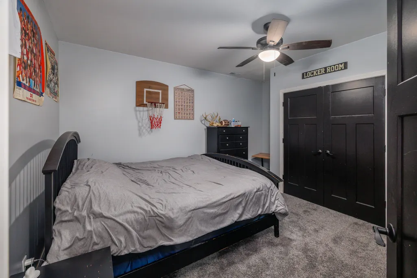
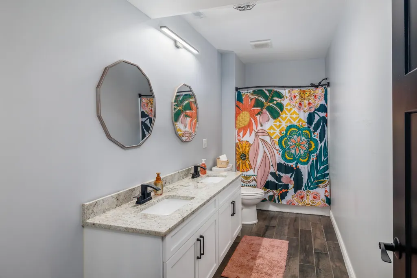
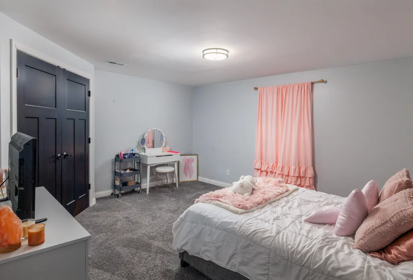
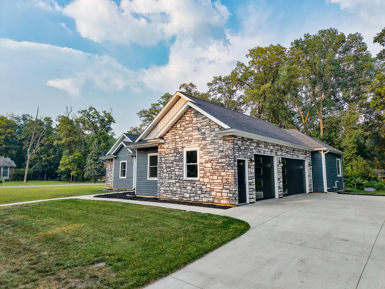
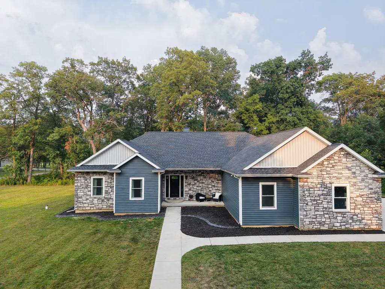
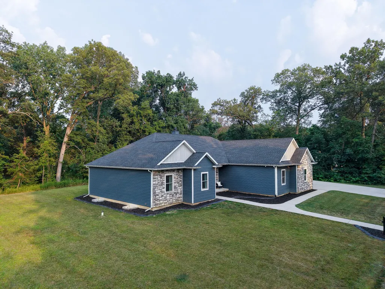
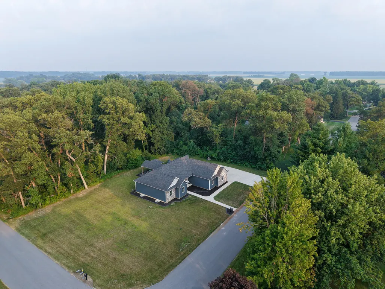
Welcome to this exceptional custom home in desirable Curtis Creek Estates. Built in 2020, this beautifully designed residence offers nearly 4,000 square feet under roof, including approximately 3,400+ square feet of finished living space, with an open-concept layout that combines style, comfort, and functionality. The impressive great room features soaring vaulted ceilings, expansive windows, and a striking floor-to-ceiling fireplace, creating a stunning focal point that flows seamlessly into the dining area and spacious kitchen. Designed with both everyday living and entertaining in mind, the kitchen offers abundant cabinetry, a large center island, granite countertops, double wall ovens, a gas cooktop, and generous workspace. The flexible floor plan includes 6 bedrooms, 3.5 bathrooms, and a bonus room that can easily serve as a home office, fitness room, media room, hobby space, or additional flex area. The private primary suite offers a spacious retreat with an ensuite bath and walk-in closet. Situated on a beautifully maintained corner lot, the exterior features attractive landscaping, a covered patio ideal for outdoor enjoyment, and a finished 3-car attached garage with ample room for vehicles, storage, and projects. Thoughtfully constructed with quality finishes throughout, this home offers the space, layout, and modern amenities that are increasingly difficult to find. Conveniently located within Curtis Creek Estates, this is a rare opportunity to own a newer custom home in one of the area's most sought-after neighborhoods. Schedule your private showing today to experience everything this remarkable property has to offer.
| High School |
|---|
| Rensselaer Central High School |
| Price History | |
|---|---|
| 7/22/2026 | Listed $635,000 |
| 8/7/2026 | 2$625,000 |
| 8/18/2026 | 5$599,000 |
| 9/18/2026 | 5$575,000 |
General Features
| Sewer | Septic Tank |
|---|---|
| Heating | Central,Zoned,Natural Gas,Forced Air,ENERGY STAR Qualified Equipment |
| Utilities | Electricity Connected,Natural Gas Connected |
| Appliances | Dishwasher,Water Softener Owned,Refrigerator,Gas Cooktop |
| Garage Spaces | 3 |
| Patio/Porch Features | Covered,Patio,Front Porch |
| Pool Features | None |
| Security Features | Carbon Monoxide Detector(s),Security System,Smoke Detector(s) |
| Year Built | 2020 |
| Electric | 200+ Amp Service |
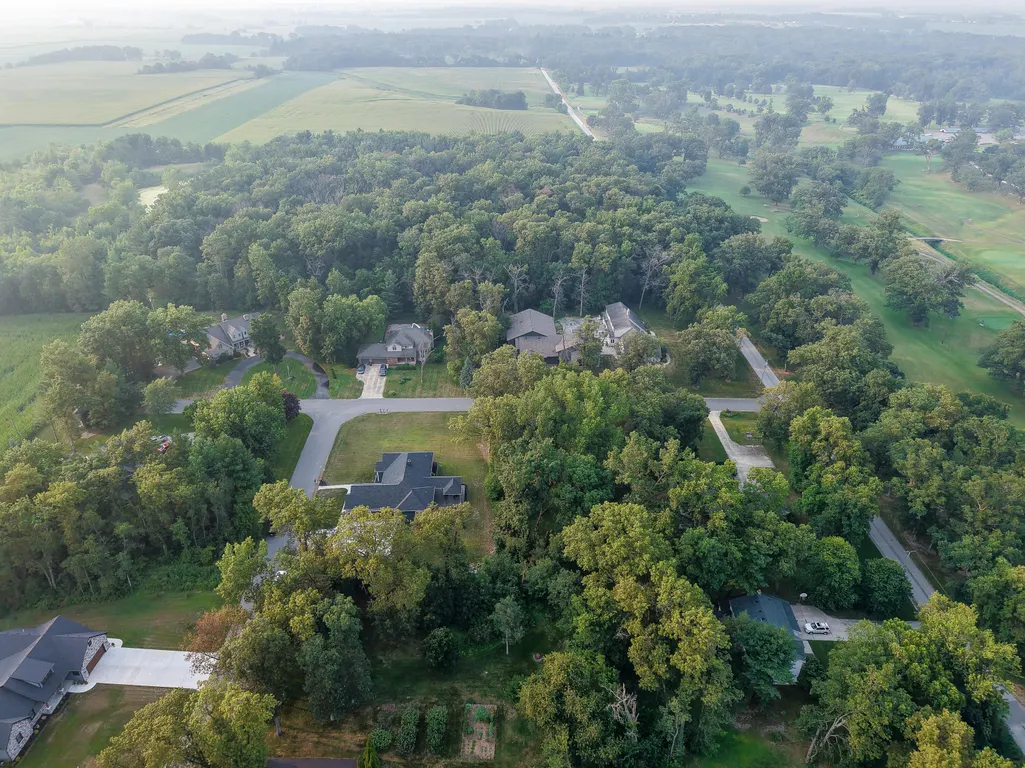
| View | Golf Course,Neighborhood |
| Township | Newton |
| Levels | One |
| Property Subtype | Single Family Residence |
| Tax Year | 2025 |
| County | Jasper |
| New Construction | No |
| Property Type | Residential |
| HOA | No |
| Subdivision Name | Curtis Creek Estate Sub |
| Garage Y/N | Yes |
| Total Rooms | 13 |
| Full Baths | 3 |
| Status | Active |
| Directions | SR 114 to Clubhouse Dr. North into Curtis Creek Estates. Left on Fairway Dr. Home is on the corner at 5811 Fairway Dr. |
| High School | Rensselaer Central High School |
| City | Rensselaer |
| High School District | Rensselaer Central |
| Zoning Description | residential |
| Lot Size Square Feet | 24829 |
| Listing Terms | Cash,VA Loan,USDA Loan,FHA,Conventional |
| Property Attached Y/N | No |
| Tax Annual Amount | 1684 |
| Standard Status | Active |
| Tax Assessed Value | 460300 |
| Legal Description | CURTIS CREEK EST SUB LOT 24 |
Interior Features
| Interior Amenities | Ceiling Fan(s),Walk-In Closet(s),Vaulted Ceiling(s),Soaking Tub,Recessed Lighting,Pantry,Open Floorplan,Kitchen Island,Granite Counters,Eat-in Kitchen,Double Vanity |
|---|---|
| Total Fireplaces | 1 |
| Fireplace Features | Gas,Living Room |
| Window Features | Display Window(s),Wood Frames |
| Fireplace Y/N | Yes |
| Above Grade Finished Area | 1970 |
| Half Baths | 1 |
| Laundry Features | Gas Dryer Hookup,Washer Hookup,Sink,Laundry Room,Lower Level |
| Total Bedrooms | 6 |
| Room Type | Bonus Room,Bedroom 6,Primary Bedroom,Living Room,Laundry,Kitchen,Game Room,Family Room,Dining Room,Bedroom 5,Bedroom 4,Bedroom 3,Bedroom 2 |
| LivingAreaSource | Owner |
| Total Baths | 4 |
Exterior Features
| Exterior Amenities | Lighting,Rain Gutters,Private Yard |
|---|---|
| Parking Features | Attached,Oversized,Garage Faces Side,Driveway,Concrete,Garage Door Opener |
| Lot Features | Back Yard,Private,Landscaped,Front Yard,Corner Lot |
| Water Source | Well |
| Lot Size Acres | 0.57 |
| Lot Size Source | Assessor |
| Waterfront Y/N | No |
Amenities
- Foreclosure
- Views
- Short Sale
- New Construction
- Adult 55+
- Lease To Own
- No HOA Fees
- Furnished
- Primary On Main
- Air Conditioning
- Seller Finance
- Green
- Fixer Upper
- Horse
- Golf
- Fireplace
- Deck
- Garage
- Basement
- Pool
Property vs Single Family Average in 47978
Price
Taxes
Year Built
Visits
 IDX information is provided exclusively for consumers personal, non-commercial use and may not be used for any purpose other than to identify prospective properties consumers may be interested in purchasing. Data is deemed reliable but is not guaranteed accurate by the MLS. IDX information is provided by the Indiana Regional MLS.
Information last updated on September 21, 2026 10:47 PM UTC
IDX information is provided exclusively for consumers personal, non-commercial use and may not be used for any purpose other than to identify prospective properties consumers may be interested in purchasing. Data is deemed reliable but is not guaranteed accurate by the MLS. IDX information is provided by the Indiana Regional MLS.
Information last updated on September 21, 2026 10:47 PM UTC
 The content relating to real estate for sale and/or lease on this Web site comes in part from
the Internet Data eXchange ("IDX") program of the Northwest Indiana REALTORS® Association Multiple Listing Service ("NIRA MLS"). and is communicated verbatim, without change, as filed by its members. This information is being provided for the consumers' personal, noncommercial use and may not be used for any other purpose other than to identify prospective properties consumers may be interested in purchasing
The content relating to real estate for sale and/or lease on this Web site comes in part from
the Internet Data eXchange ("IDX") program of the Northwest Indiana REALTORS® Association Multiple Listing Service ("NIRA MLS"). and is communicated verbatim, without change, as filed by its members. This information is being provided for the consumers' personal, noncommercial use and may not be used for any other purpose other than to identify prospective properties consumers may be interested in purchasing
 All information deemed reliable but not guaranteed. All properties are subject to prior sale, change or withdrawal. Neither listing broker(s) or information provider(s) shall be responsible for any typographical errors, misinformation, misprints and shall be held totally harmless. Listing(s) information is provided for consumer's personal, non-commercial use and may not be used for any purpose other than to identify prospective properties consumers may be interested in purchasing. The data relating
