








Address
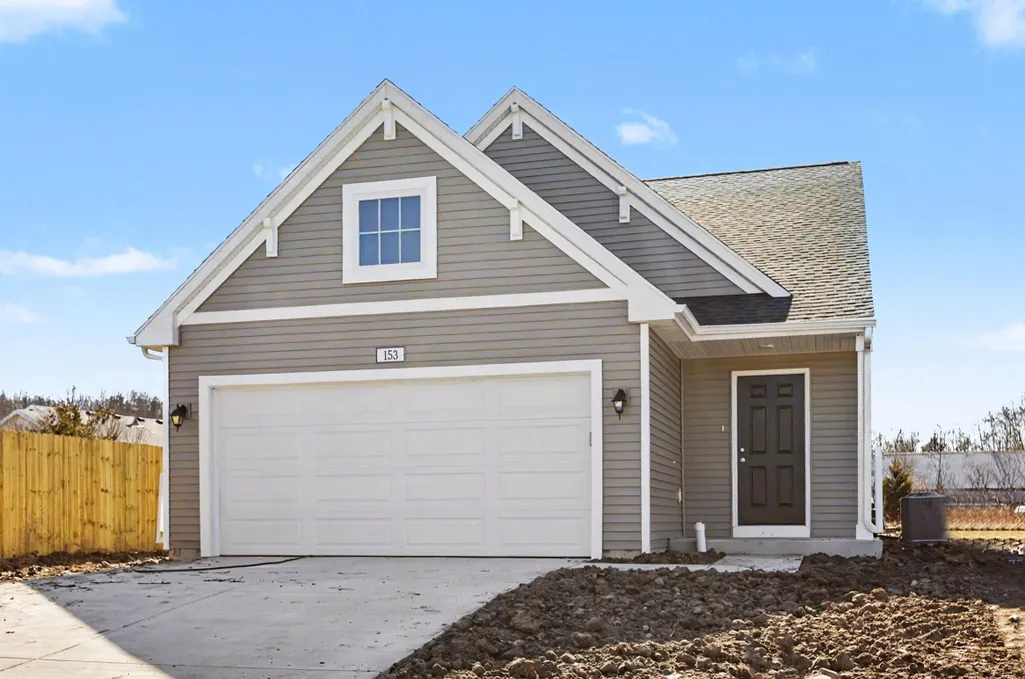
153 Mayfield Drive, Michigan City, IN
Price
$ 309,900
Property Attributes
- MLS#838510
- TypeSingle Family
- Listing Status Active
- CountyLA PORTE
- CityMichigan City
- AreaMichigan City
- NeighborhoodMayfield Place Second Rep
- Zip46360
- StyleSingle Family Residence
- Year Built2026
- Taxes$ 52
- Price$ 309,900
- Bedrooms3
- Full Bathrooms2
- Half Bathrooms1
- Sqr Footage1798
- Lot Size0.182 Acres
Data Source:
Northwest Indiana REALTOR® Association (NIRA)
Property Description
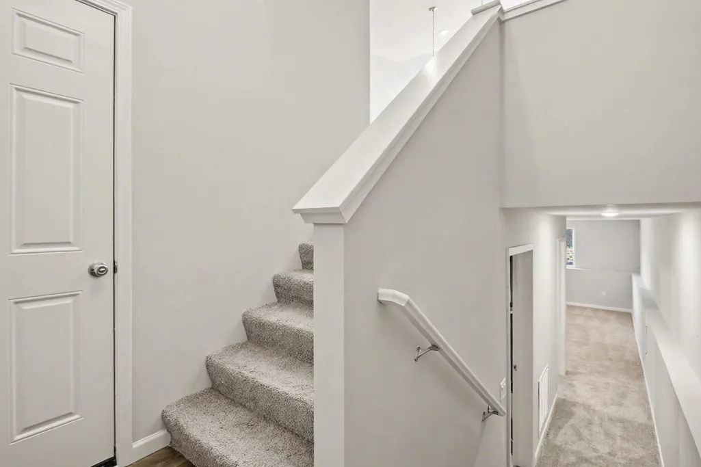
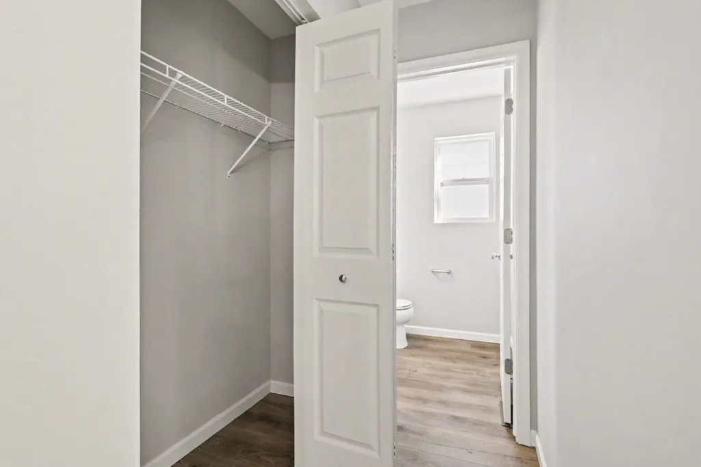
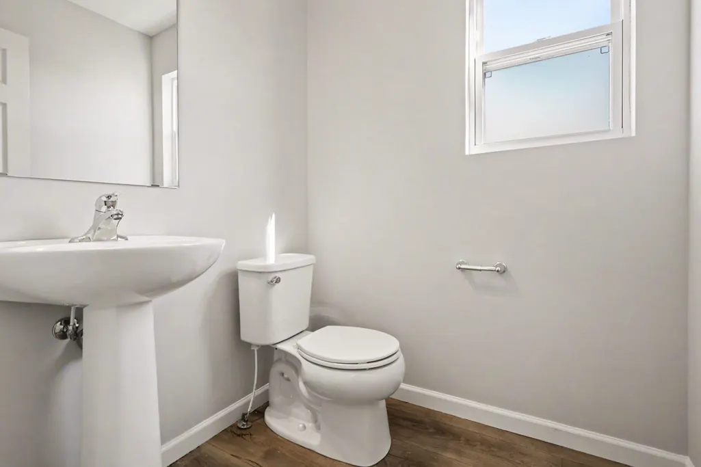
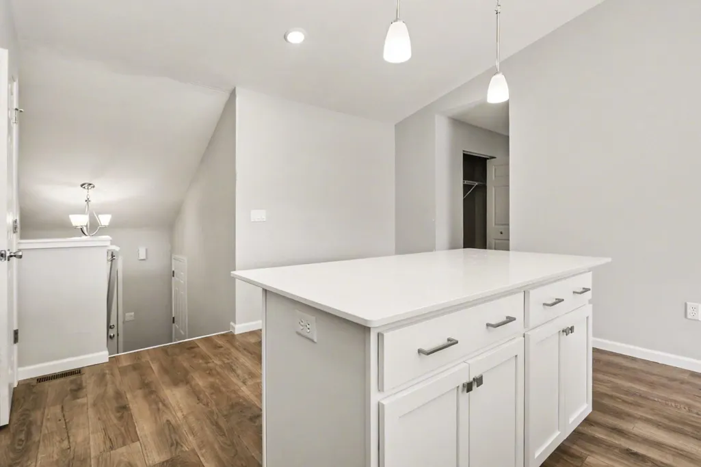
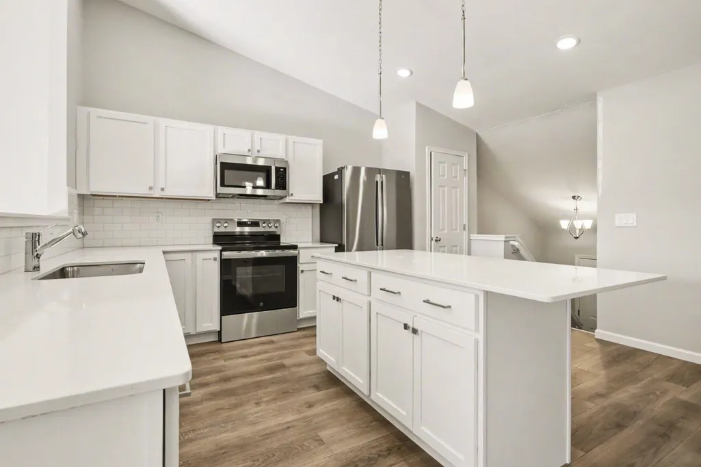
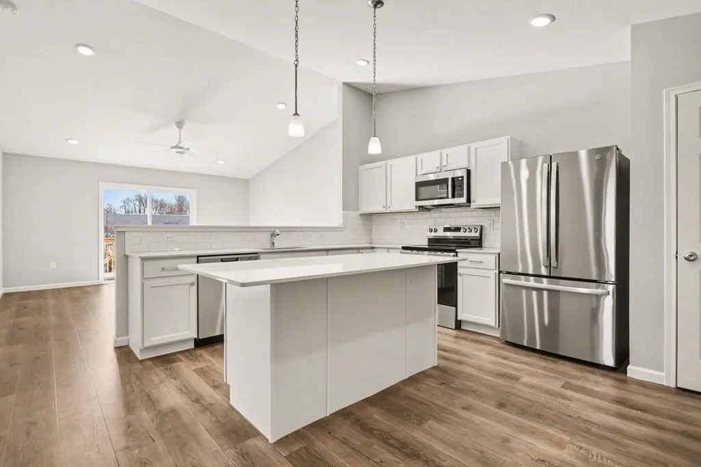
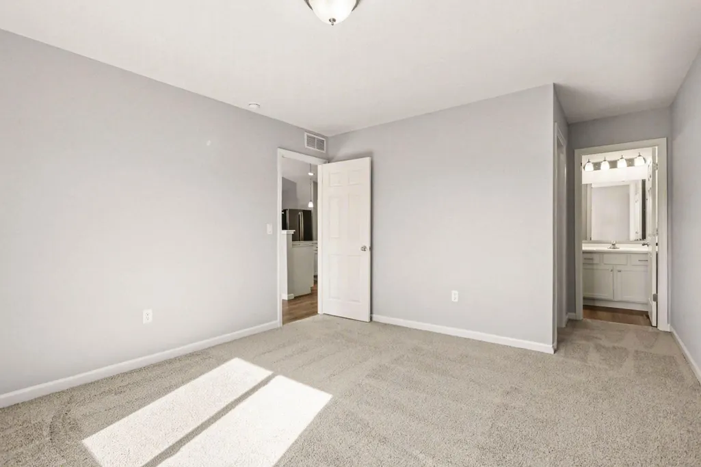
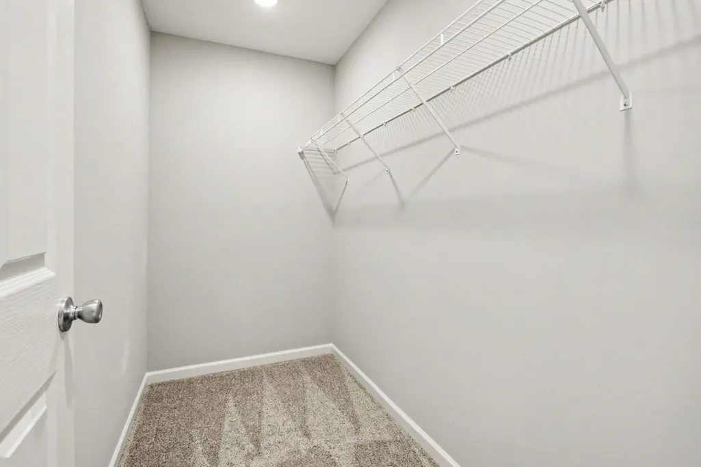
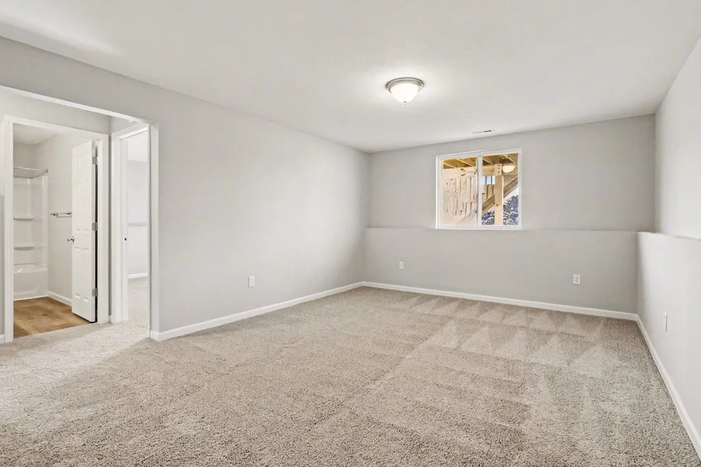
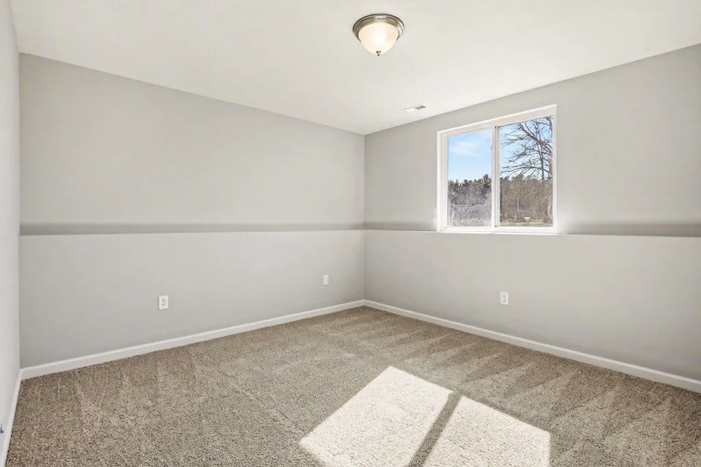
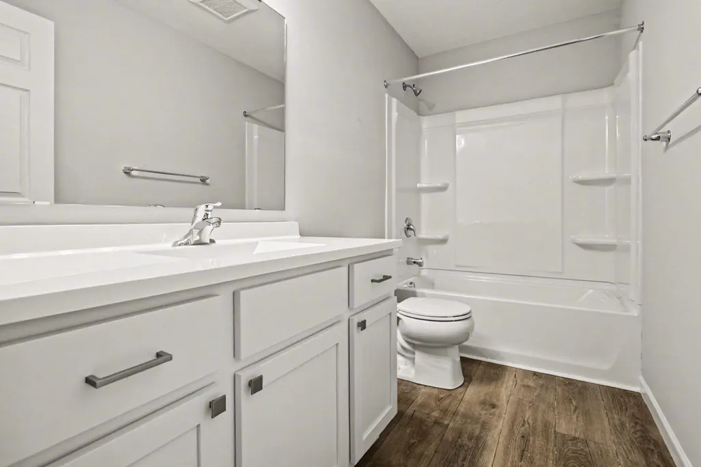
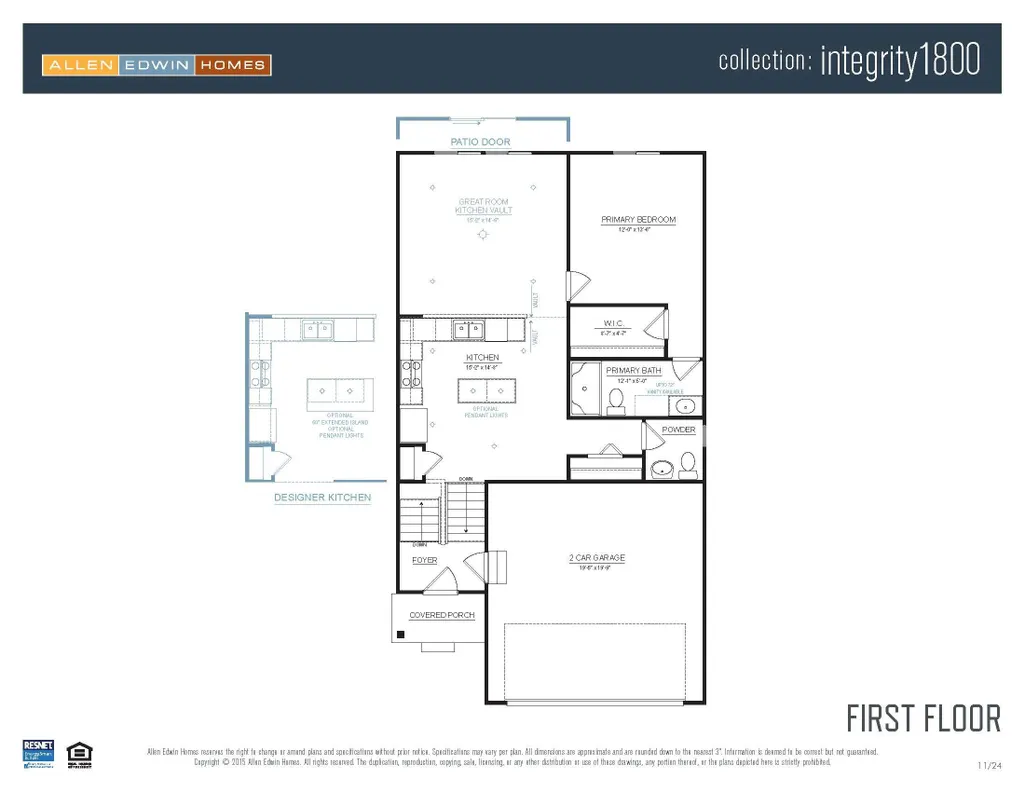
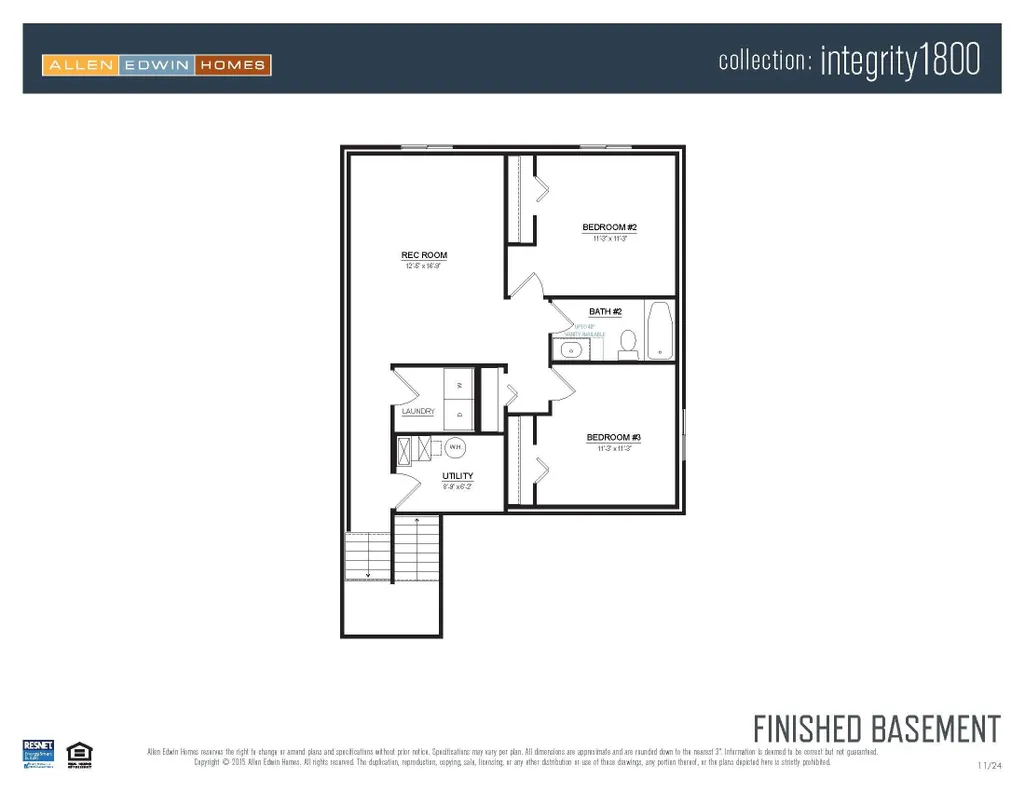
Construction Complete! MOVE IN READY! New construction home located in Mayfield Prairie, in the Michigan City school district. This spacious split-level design offers 1,798 square feet of thoughtfully planned living space with 3 bedrooms and 2.5 bathrooms, combining open gathering areas with flexible lower-level living. The upper level features vaulted ceilings in the great room and kitchen, creating an airy, light-filled atmosphere that enhances the open-concept layout. The kitchen flows seamlessly into the dining area and main living space, making it easy to stay connected whether preparing meals or hosting guests. Quartz counters, tile backsplash, white cabinetry and stainless steel appliances are thoughtfully curated for a high-end design. The primary suite provides a private retreat with its own bath and generous walk in closet space, while additional bedrooms on the lower level offer comfort and separation. The lower level also includes a finished rec room--perfect for a media space, home office, workout area, or additional lounge--along with a convenient full bath for added functionality. The home includes a 10x10 deck with stairs to the backyard, creating the perfect space for outdoor dining, entertaining, or relaxing while seamlessly extending your living space for easy indoor-outdoor living. RESNET energy smart construction will save an estimated 619 annually. Actual savings may vary; see HERS Rating Certificate and Energy Smart Flyer for details. Home includes a 10-year structural warranty, offering lasting peace of mind.
| Middle School | High School |
|---|---|
| Martin T Krueger Middle School | Michigan City High School |
| Price History | |
|---|---|
| 5/8/2026 | Listed $324,900 |
| 6/10/2026 | 4$314,900 |
| 7/1/2026 | 2$309,900 |
General Features
| Sewer | Public Sewer |
|---|---|
| Heating | Forced Air,Natural Gas |
| Utilities | Natural Gas Connected |
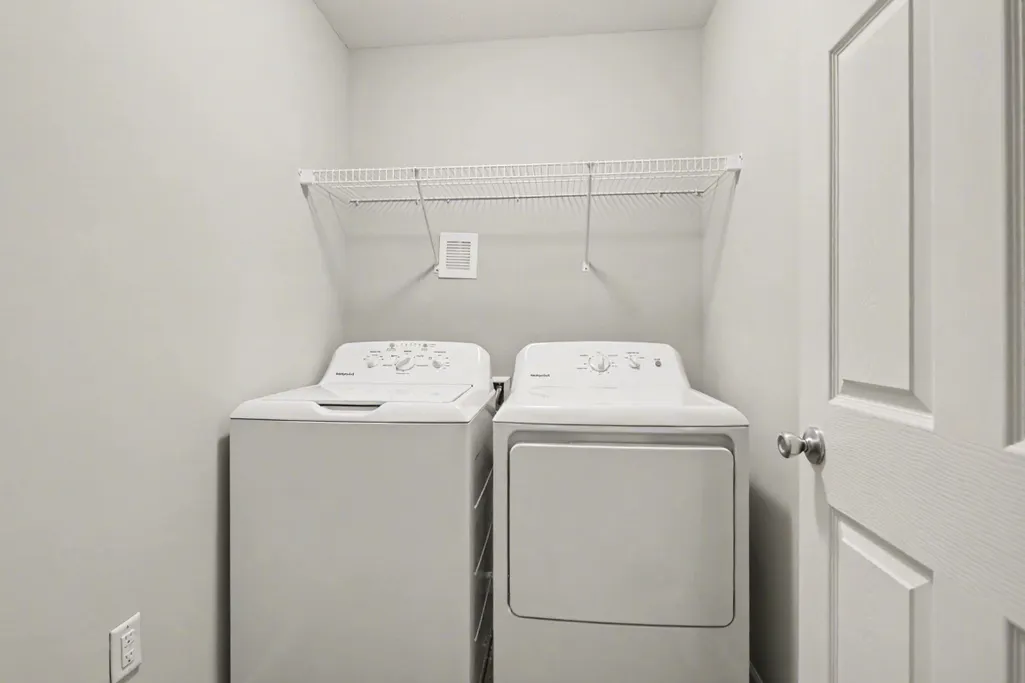
| Appliances | Dryer,Washer,Refrigerator,Microwave,Electric Range,Dishwasher |
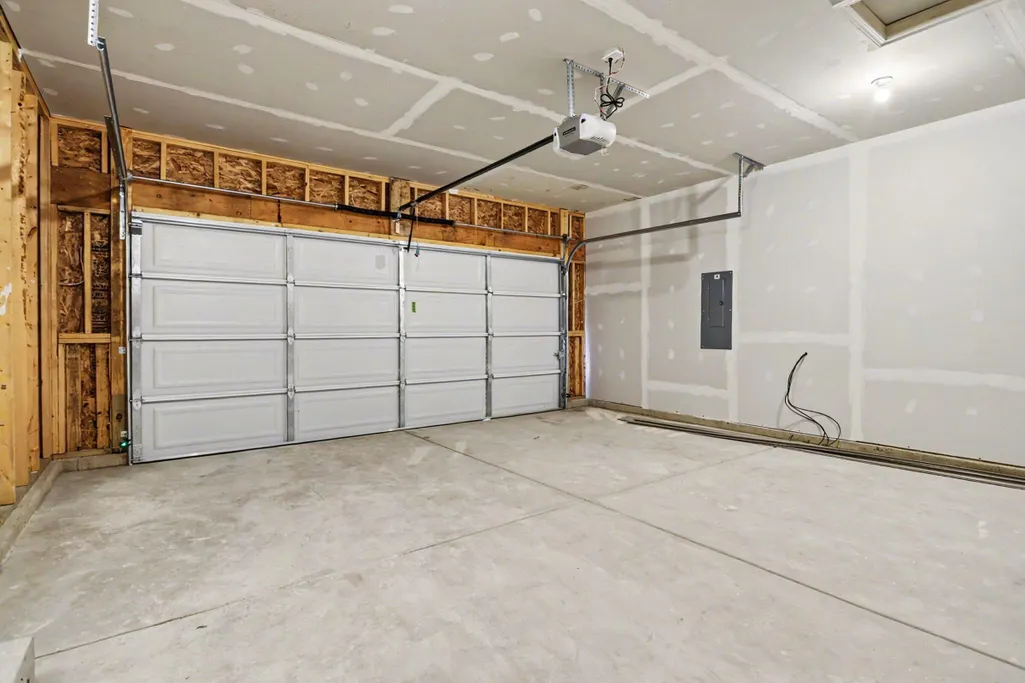
| Garage Spaces | 2 |
| Patio/Porch Features | Deck,Front Porch |
| Pool Features | None |
| Security Features | Carbon Monoxide Detector(s),Smoke Detector(s) |
| Year Built | 2026 |
| View | Neighborhood |
| Township | Michigan |
| Levels | Bi-Level |
| Property Subtype | Single Family Residence |
| Tax Year | 2025 |
| County | La Porte |
| New Construction | Yes |
| Property Type | Residential |
| HOA | No |
| Subdivision Name | Mayfield Place Second Rep |
| Garage Y/N | Yes |
| Total Rooms | 9 |
| Full Baths | 2 |
| Status | Active |
| Directions | From US-20 W take the exit for IN-212 toward U.S. 12. Turn right onto IN-212. In 1.7 miles turn left onto Tyron Road for Approx 0.8 miles. Turn left on Royal Rd then take a right onto Mayfield Drive. |
| High School | Michigan City High School |
| City | Michigan City |
| High School District | Michigan City |
| Lot Size Square Feet | 7928 |
| Listing Terms | Cash,VA Loan,FHA,Conventional |
| Property Attached Y/N | No |
| Tax Annual Amount | 52 |
| Middle/Junior High School | Martin T Krueger Middle School |
| Property Condition | Under Construction |
| Virtual Tour | https://my.matterport.com/show/?m=RtRE1MjjZRk |
| Standard Status | Active |
| Tax Assessed Value | 2600 |
| Legal Description | MAYFIELD PRAIRIE LT9 |
Interior Features
| Interior Amenities | Entrance Foyer,Walk-In Closet(s),Open Floorplan,Kitchen Island,Eat-in Kitchen |
|---|---|
| Fireplace Y/N | No |
| Above Grade Finished Area | 932 |
| Half Baths | 1 |
| Laundry Features | Lower Level,Laundry Room |
| Total Bedrooms | 3 |
| Room Type | Bedroom 2,Utility Room,Primary Bedroom,Laundry,Kitchen,Great Room,Game Room,Dining Room,Bedroom 3 |
| LivingAreaSource | Builder |
| Total Baths | 3 |
Exterior Features
| Exterior Amenities | Private Yard |
|---|---|
| Parking Features | Attached,Kitchen Level,Garage Faces Front,Driveway,Concrete,Garage Door Opener |
| Lot Features | Back Yard |
| Water Source | Public |
| Lot Size Acres | 0.182 |
| Lot Size Source | Public Records |
| Waterfront Y/N | No |
Amenities
- Foreclosure
- Views
- Short Sale
- New Construction
- Adult 55+
- Lease To Own
- No HOA Fees
- Furnished
- Primary On Main
- Air Conditioning
- Seller Finance
- Green
- Fixer Upper
- Horse
- Golf
- Fireplace
- Deck
- Garage
- Basement
- Pool
Property vs Single Family Average in 46360
Price
Taxes
Year Built
Visits
 IDX information is provided exclusively for consumers personal, non-commercial use and may not be used for any purpose other than to identify prospective properties consumers may be interested in purchasing. Data is deemed reliable but is not guaranteed accurate by the MLS. IDX information is provided by the Indiana Regional MLS.
Information last updated on September 21, 2026 10:47 PM UTC
IDX information is provided exclusively for consumers personal, non-commercial use and may not be used for any purpose other than to identify prospective properties consumers may be interested in purchasing. Data is deemed reliable but is not guaranteed accurate by the MLS. IDX information is provided by the Indiana Regional MLS.
Information last updated on September 21, 2026 10:47 PM UTC
 The content relating to real estate for sale and/or lease on this Web site comes in part from
the Internet Data eXchange ("IDX") program of the Northwest Indiana REALTORS® Association Multiple Listing Service ("NIRA MLS"). and is communicated verbatim, without change, as filed by its members. This information is being provided for the consumers' personal, noncommercial use and may not be used for any other purpose other than to identify prospective properties consumers may be interested in purchasing
The content relating to real estate for sale and/or lease on this Web site comes in part from
the Internet Data eXchange ("IDX") program of the Northwest Indiana REALTORS® Association Multiple Listing Service ("NIRA MLS"). and is communicated verbatim, without change, as filed by its members. This information is being provided for the consumers' personal, noncommercial use and may not be used for any other purpose other than to identify prospective properties consumers may be interested in purchasing
 All information deemed reliable but not guaranteed. All properties are subject to prior sale, change or withdrawal. Neither listing broker(s) or information provider(s) shall be responsible for any typographical errors, misinformation, misprints and shall be held totally harmless. Listing(s) information is provided for consumer's personal, non-commercial use and may not be used for any purpose other than to identify prospective properties consumers may be interested in purchasing. The data relating
