









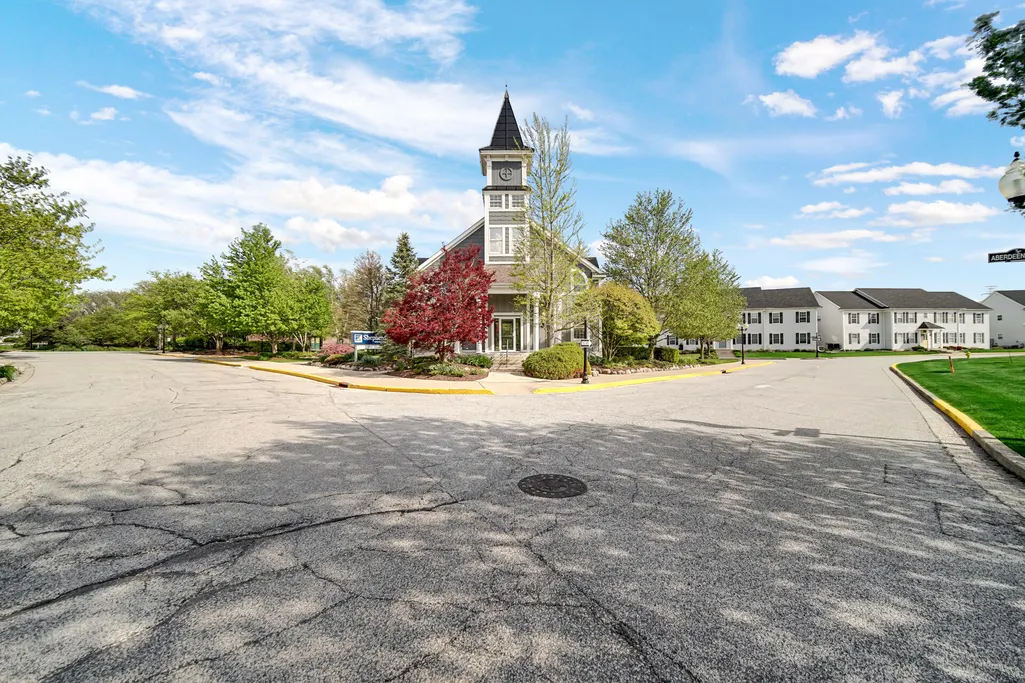
Address
54 Braemar Drive, Valparaiso, IN
Price
$ 899,500
Property Attributes
- MLS#828032
- TypeSingle Family
- Listing Status Active
- CountyPORTER
- CityValparaiso
- AreaValparaiso
- NeighborhoodAberdeen 6th Rep
- Zip46385
- StyleSingle Family Residence
- Year Built1998
- Taxes$ 8844
- Price$ 899,500
- Bedrooms4
- Full Bathrooms4
- Half Bathrooms1
- Sqr Footage4613
- Lot Size0.446 Acres
Data Source:
Northwest Indiana REALTOR® Association (NIRA)
Property Description
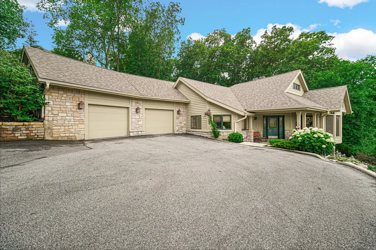
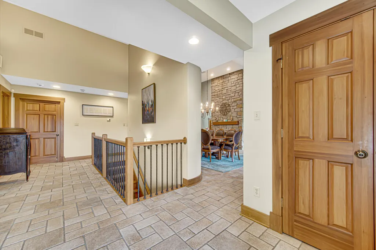
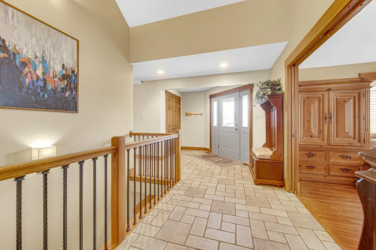
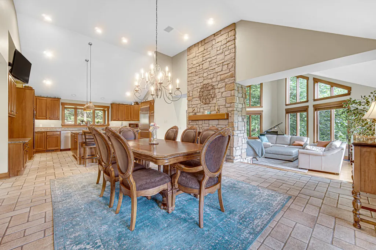
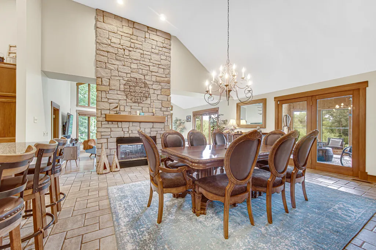
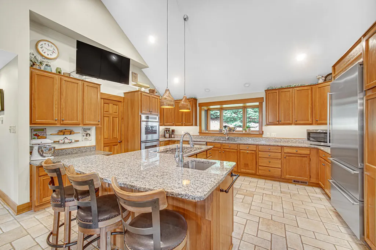
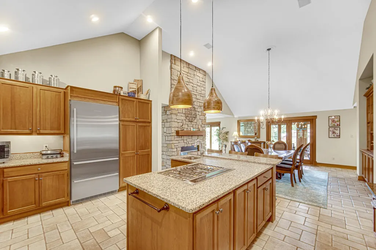
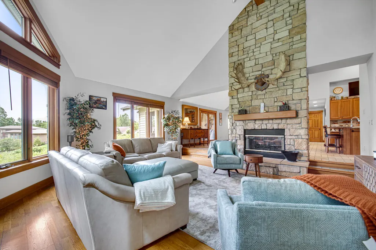
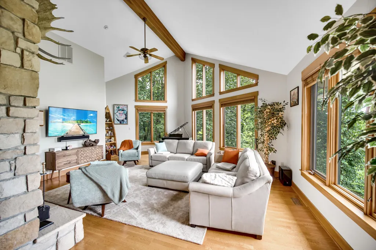
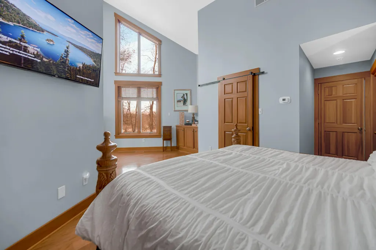
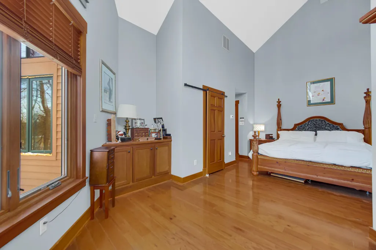
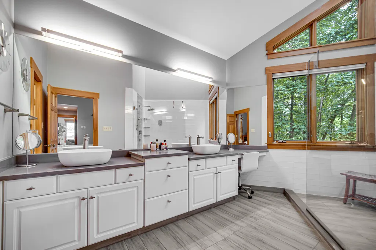
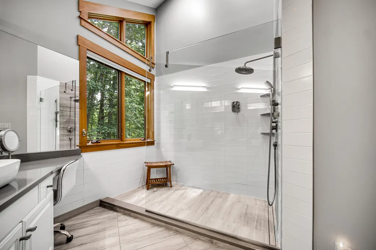
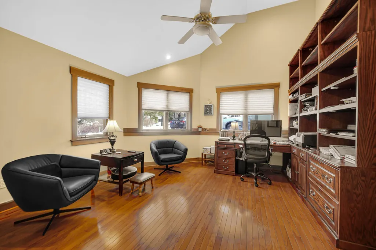
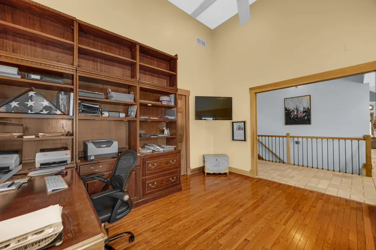
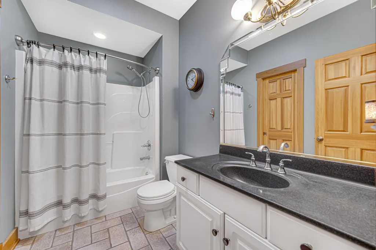
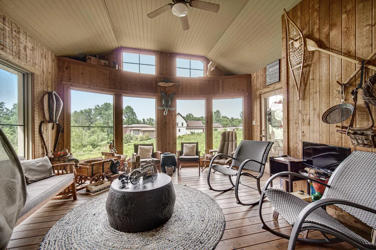
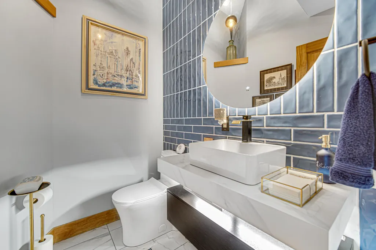
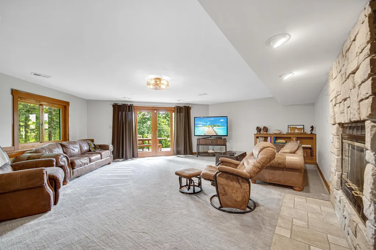
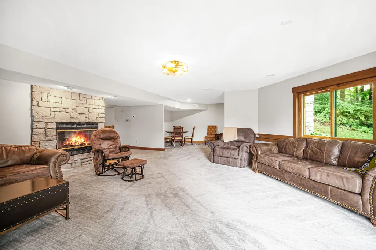
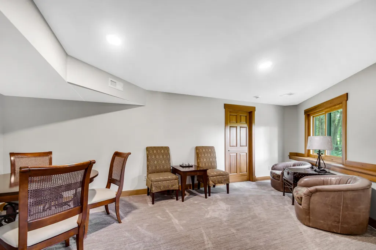
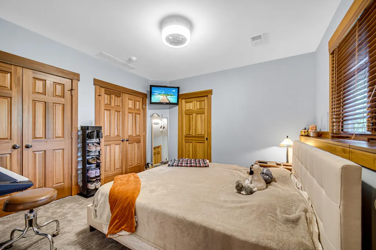
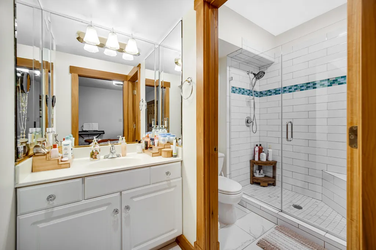
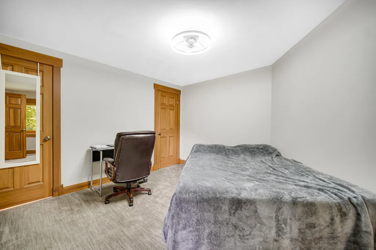
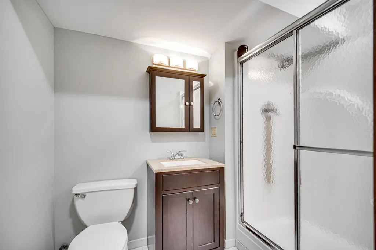
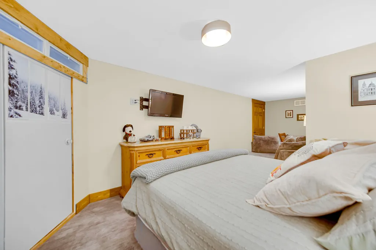
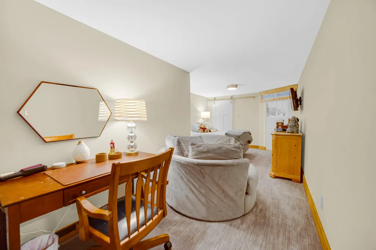
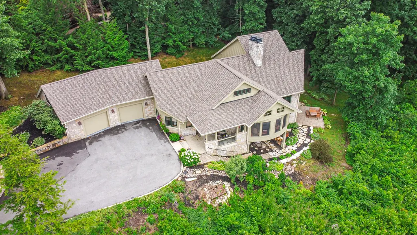
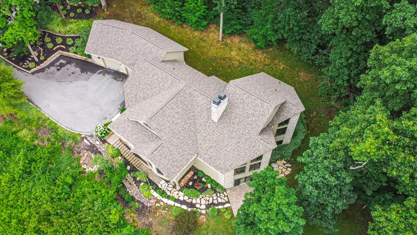
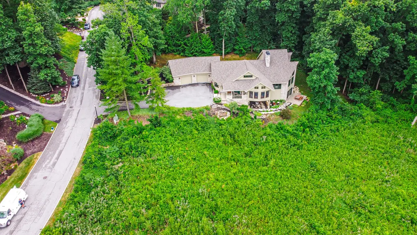
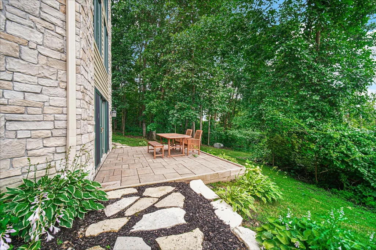
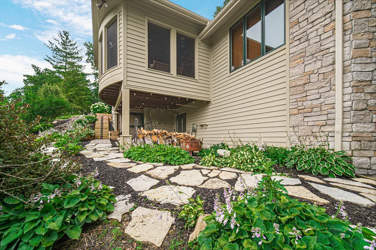
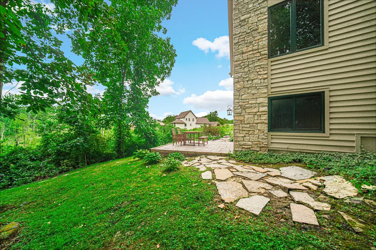
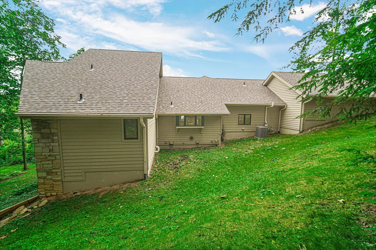
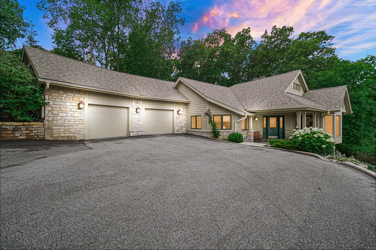
Breathtaking, custom-built & fully-renovated walk-out ranch in the Preserves gated section of Aberdeen! Enjoy your morning coffee on the covered front porch or fully screened porch immersed in nature before stepping into the entryway with durable porcelain tile floors that flow to the open-concept dining room (cathedral ceilings & double-sided stone fireplace) and STUNNING kitchen, boasting granite countertops, all NEW, high-end stainless appliances (Liebherr refrigerator, Miele dishwasher + five burner gas cooktop w/ retractable downdraft, Electrolux built-in double oven, new disposal). The adjoining living room is great for entertaining, offering panoramic views of the wooded backyard, as well as hardwood floors, a high vaulted ceiling & stone fireplace to cozy up by! Your HUGE primary bedroom features a cathedral ceiling, hardwood, two closets (including large walk-in) & GORGEOUS, fully-renovated bath en suite with double vanity, tile and custom walk-in shower! The sizable office (hardwood, full bath en suite), sun room/enclosed porch, NEW half bath & laundry room (NEW GE Profile washer + dryer stay) off the attached (oversized, 650 sqft) 3-car garage round out your main level, while the finished lower level affords tons of additional living & storage space, including three spacious bedrooms (two feat. 3/4 en suite baths), a HUGE family room with fireplace + walk-out access to the back patio, a charming sitting area and unfinished utility room! Additional features include a NEW ROOF (2021), Leafguard gutters (2021), Lennox furnace (2020), Lennox A/C unit (2024), double tank Kinetico water softener system (2022), new driveway installed 2023, plus the HOA takes care of trash and snow removal! Located on a gorgeous, wooded cul-de-sac lot just minutes from everything downtown Valpo has to offer. Schedule your showing today to check out this well-maintained, one-of-a-kind beauty for yourself!
| Price History | |
|---|---|
| 9/19/2025 | Listed $899,000 |
General Features
| Sewer | Public Sewer |
|---|---|
| Heating | Forced Air,Zoned,Natural Gas |
| Utilities | Cable Connected,Water Connected,Underground Utilities,Sewer Connected,Natural Gas Connected,Electricity Connected |
| Appliances | Built-In Gas Range,Water Softener Owned,Washer,Stainless Steel Appliance(s),Range Hood,Refrigerator,Microwave,Gas Water Heater,Gas Cooktop,ENERGY STAR Qualified Appliances,Dishwasher,Disposal,Dryer |
| HOA Fee | 259 |
| Garage Spaces | 2.5 |
| Patio/Porch Features | Covered,Porch,Patio,Front Porch,Enclosed |
| Security Features | Smoke Detector(s),Security System,Security Lights |
| Year Built | 1998 |
| Electric | 200+ Amp Service |
| View | Meadow,Trees/Woods,Neighborhood |
| Township | Center |
| Levels | One |
| Property Subtype | Single Family Residence |
| Tax Year | 2024 |
| County | Porter |
| New Construction | No |
| Property Type | Residential |
| HOA | Yes |
| Subdivision Name | Aberdeen 6th Rep |
| Garage Y/N | Yes |
| Total Rooms | 12 |
| Full Baths | 1 |
| Status | Active |
| Directions | From State Road 2,head WEST on Aberdeen Drive (into Aberdeen subdivision),then head NORTH (right) on Fentree into gated portion of Aberdeen. Keep right on Braemar. Home is on the left. |
| City | Valparaiso |
| Association Name | First American Management |
| High School District | Valparaiso |
| Lot Size Square Feet | 19428 |
| Listing Terms | Cash,Conventional |
| Property Attached Y/N | No |
| Tax Annual Amount | 8844 |
| Standard Status | Active |
| Legal Description | SIXTH REPLAT AT ABERDEEN LOT P-32A .445A NWCD |
Interior Features
| Interior Amenities | Cathedral Ceiling(s),Walk-In Closet(s),Vaulted Ceiling(s),Soaking Tub,Pantry,Open Floorplan,Kitchen Island,His and Hers Closets,High Ceilings,Granite Counters,Eat-in Kitchen,Entrance Foyer,Double Van |
|---|---|
| Total Fireplaces | 2 |
| Fireplace Features | Basement,Other,Living Room,Gas Log,Family Room |
| Window Features | Blinds,Wood Frames,Insulated Windows,Bay Window(s) |
| Fireplace Y/N | Yes |
| Above Grade Finished Area | 2428 |
| Half Baths | 1 |
| 3/4 Baths | 3 |
| Laundry Features | Gas Dryer Hookup,Washer Hookup,Sink,Main Level,Laundry Room |
| Total Bedrooms | 4 |
| Room Type | Bedroom 2,Other Room,Utility Room,Primary Bedroom,Office,Living Room,Laundry,Kitchen,Family Room,Bedroom 4,Bedroom 3 |
| LivingAreaSource | Assessor |
| Total Baths | 5 |
Exterior Features
| Exterior Amenities | Lighting,Rain Gutters,Private Yard |
|---|---|
| Parking Features | Attached,Paved,Oversized,Kitchen Level,Driveway,Off Street,Garage Door Opener |
| Lot Features | Back Yard,Wooded,Private,Landscaped,Front Yard,Cul-De-Sac |
| Water Source | Public |
| Lot Size Acres | 0.446 |
| Lot Size Source | Assessor |
| Waterfront Y/N | No |
Amenities
- Foreclosure
- Views
- Short Sale
- New Construction
- Adult 55+
- Lease To Own
- No HOA Fees
- Furnished
- Primary On Main
- Air Conditioning
- Seller Finance
- Green
- Fixer Upper
- Horse
- Golf
- Fireplace
- Deck
- Garage
- Basement
- Pool
Property vs Single Family Average in 46385
Price
Taxes
Year Built
Visits
 IDX information is provided exclusively for consumers personal, non-commercial use and may not be used for any purpose other than to identify prospective properties consumers may be interested in purchasing. Data is deemed reliable but is not guaranteed accurate by the MLS. IDX information is provided by the Indiana Regional MLS.
Information last updated on September 21, 2026 10:47 PM UTC
IDX information is provided exclusively for consumers personal, non-commercial use and may not be used for any purpose other than to identify prospective properties consumers may be interested in purchasing. Data is deemed reliable but is not guaranteed accurate by the MLS. IDX information is provided by the Indiana Regional MLS.
Information last updated on September 21, 2026 10:47 PM UTC
 The content relating to real estate for sale and/or lease on this Web site comes in part from
the Internet Data eXchange ("IDX") program of the Northwest Indiana REALTORS® Association Multiple Listing Service ("NIRA MLS"). and is communicated verbatim, without change, as filed by its members. This information is being provided for the consumers' personal, noncommercial use and may not be used for any other purpose other than to identify prospective properties consumers may be interested in purchasing
The content relating to real estate for sale and/or lease on this Web site comes in part from
the Internet Data eXchange ("IDX") program of the Northwest Indiana REALTORS® Association Multiple Listing Service ("NIRA MLS"). and is communicated verbatim, without change, as filed by its members. This information is being provided for the consumers' personal, noncommercial use and may not be used for any other purpose other than to identify prospective properties consumers may be interested in purchasing
 All information deemed reliable but not guaranteed. All properties are subject to prior sale, change or withdrawal. Neither listing broker(s) or information provider(s) shall be responsible for any typographical errors, misinformation, misprints and shall be held totally harmless. Listing(s) information is provided for consumer's personal, non-commercial use and may not be used for any purpose other than to identify prospective properties consumers may be interested in purchasing. The data relating
